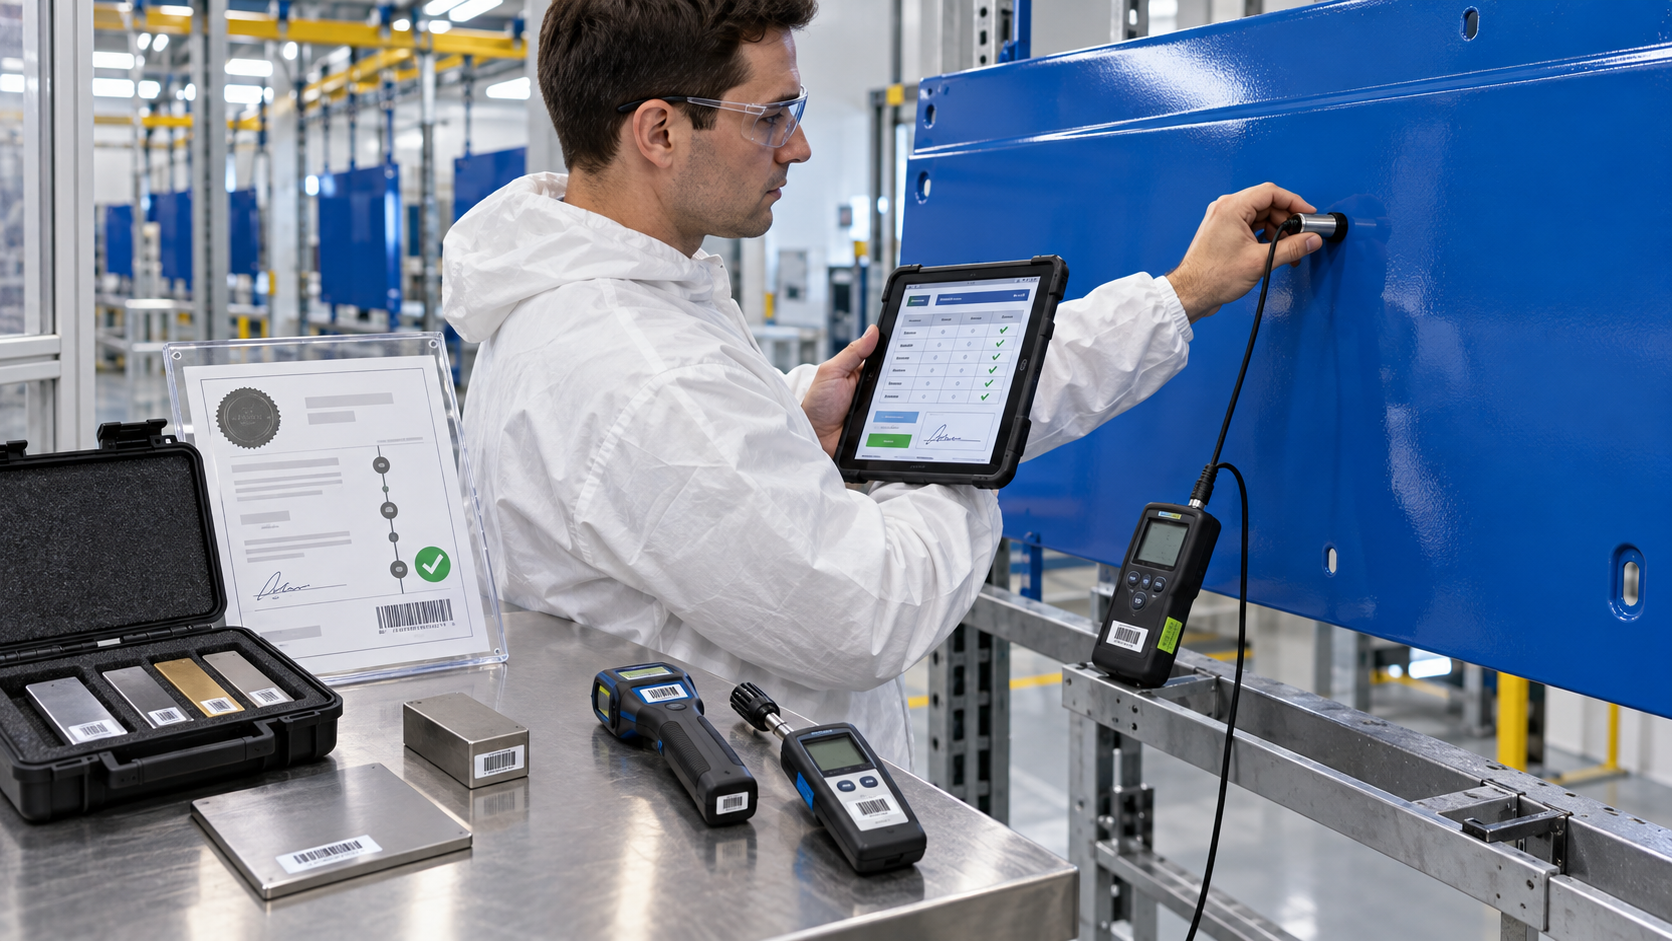
 A Number Is Only as Trustworthy as the Instrument Behind It
A coating-thickness gauge displays 4.2 mils. A surface thermometer reads 76°F. A hygrometer reports 48% relative humidity. A pressure gauge indicates 42 PSI.
The numbers look precise—but are they accurate?
Without calibration, verification, proper procedures, and traceable records, a digital display is only a number on a screen.
Inspection measurements may be used to:
- Accept or reject finished work
- Release production
- Confirm specification compliance
- Control a finishing process
- Investigate coating failures
- Support a warranty claim
- Document contractual performance
- Demonstrate regulatory compliance
If the measurement matters, the company must be able to show which instrument was used, whether it was suitable, whether it was within its calibration period, how its performance was checked, who took the measurement, and what happened when a problem was found.
A measurement becomes defensible when the number has a documented history.
Calibration, Verification and Adjustment Are Different
These terms are often used interchangeably, but they do not describe the same activity.
Calibration
Calibration compares an instrument’s indications with known reference values under specified conditions. The process determines the relationship between what the instrument displays and the values represented by the reference standard.
A calibration may identify error at several points across the instrument’s operating range. A calibration certificate should report the results, applicable uncertainty, standards used, conditions, and traceability information.
Calibration does not always include changing the instrument.
Verification
Verification confirms that an instrument performs within established acceptance limits before or during use.
For example, an inspector may check a dry-film-thickness gauge on certified coating-thickness standards before measuring the production part.
Verification answers a practical question:
Is this instrument performing acceptably right now?
Adjustment
Adjustment changes the instrument so that its readings more closely agree with a reference value or the conditions of the measurement.
Examples include:
- Zeroing a coating-thickness gauge on an uncoated substrate
- Adjusting a gauge using a certified shim
- Applying a surface-specific correction
- Correcting an instrument after calibration identifies excessive error
An adjustment can change the instrument’s response. When required, the instrument should be verified again after adjustment.
Verification Does Not Replace Calibration
A field verification is not necessarily a complete calibration.
A verification check may confirm performance at one or several points, but a formal calibration generally evaluates the instrument more thoroughly under controlled conditions.
Similarly, a valid calibration certificate does not prove that the instrument remained accurate after it was dropped, overheated, contaminated, damaged, or incorrectly adjusted.
A strong measurement program uses both:
- Periodic calibration to establish measurement performance and traceability
- Routine verification to confirm acceptable performance at the time of use
What Does Metrological Traceability Mean?
Metrological traceability connects a measurement result to a recognized reference through a documented, unbroken chain of calibrations. Each step in that chain contributes to the measurement uncertainty.
A simplified chain might look like this:
- The inspector measures a coating with a field gauge.
- The field gauge is compared with certified working standards.
- The working standards were calibrated by a competent laboratory.
- The laboratory’s standards are related through additional calibrations to national or international measurement standards.
The paperwork supporting that chain matters. Traceability is not created by placing a sticker on an instrument or writing “NIST traceable” on a certificate.
NIST emphasizes that metrological traceability is a property of a measurement result. It requires supporting evidence, including a documented calibration chain, measurement uncertainty, procedures, appropriate calibration intervals, and technical competence.
“NIST Traceable” Is Not a Magic Phrase
A certificate that mentions NIST is not automatically adequate.
The user should evaluate whether the certificate provides enough evidence to support the measurement.
Look for:
- Unique identification of the calibrated instrument
- Calibration date
- Measurement results
- Reference standards used
- Traceability statement
- Measurement uncertainty
- Calibration method or procedure
- Environmental conditions when relevant
- As-found and as-left results
- Authorized laboratory identification
- Evidence of technical competence or applicable accreditation
Traceability alone does not guarantee that an instrument is suitable for the job. Its range, resolution, accuracy, uncertainty, probe design, and operating limitations must also fit the measurement requirement.
Choose the Instrument for the Measurement
A calibrated instrument can still be the wrong instrument.
Before making an inspection measurement, consider:
- What property is being measured?
- What range is expected?
- What tolerance must be evaluated?
- What accuracy and resolution are required?
- What measurement uncertainty is acceptable?
- What substrate or coating is involved?
- What environmental conditions may affect the result?
- What standard or specification controls the test?
If a coating requirement is 3.0 to 5.0 mils, an instrument that only displays whole mils may not provide enough resolution. If the allowable tolerance is extremely narrow, the measurement uncertainty may be too large to support a confident acceptance decision.
Common Finishing Instruments Requiring Control
A finishing operation may need a calibration and verification program for:
- Dry-film-thickness gauges
- Wet-film-thickness gauges
- Surface-profile gauges
- Micrometers and calipers
- Surface thermometers
- Infrared thermometers
- Oven temperature recorders
- Data loggers
- Relative-humidity and dew-point meters
- Gloss meters
- Color-measurement instruments
- Viscosity cups
- Timers and stopwatches
- Scales and balances
- Pressure and vacuum gauges
- Airflow instruments
- Holiday detectors
- Pull-off adhesion testers
- Conductivity and pH meters
- Cure and hardness test equipment
Not every device requires the same type of calibration, verification method, or interval. The program should be based on the instrument, its use, manufacturer recommendations, applicable standards, customer requirements, and the risk created by an incorrect result.
Dry-Film-Thickness Gauges
Dry-film thickness is one of the most common measurements in coating inspection.
Gauge performance can be affected by:
- Substrate composition
- Surface roughness
- Part curvature
- Coating thickness
- Probe position
- Edge effects
- Temperature
- Probe wear or damage
- Incorrect zeroing or adjustment
Before use, the gauge should be checked and adjusted as required by the applicable test method and manufacturer’s instructions.
Reference standards should bracket the expected coating thickness whenever the procedure requires it. The inspector should also verify performance on or near the actual substrate condition when appropriate.
A smooth steel test block may not reproduce the effects of a blasted, curved, thin, or unusually shaped production surface.
Environmental Instruments
Air temperature, surface temperature, relative humidity, and dew point can determine whether coating application is permitted.
An inaccurate environmental instrument may approve painting while condensation is forming or reject acceptable work unnecessarily.
Before use:
- Inspect sensors and probes for contamination or damage.
- Allow the instrument to stabilize.
- Verify battery condition.
- Use the correct surface-temperature probe.
- Follow the manufacturer’s location and exposure instructions.
- Compare readings with an approved check standard or reference instrument when required.
Infrared thermometers require special attention to emissivity, distance-to-spot ratio, surface reflectivity, viewing angle, and field of view. A calibration sticker does not correct an improper measurement technique.
Viscosity Cups and Timers
A viscosity measurement depends on both the cup and the timing device.
Results may be affected by:
- Cup type and orifice size
- Orifice wear or damage
- Contamination or dried coating
- Material temperature
- Filling technique
- Timing accuracy
- The operator’s start-and-stop judgment
The cup should be inspected and verified according to its applicable method. The timer should also be controlled because an accurate cup paired with an inaccurate timer still produces an unreliable result.
Pressure Gauges
Pressure readings influence atomization, pump operation, fluid delivery, booth balance, and process troubleshooting.
A gauge should be evaluated for:
- Correct pressure range
- Adequate resolution
- Overpressure history
- Pointer damage
- Zero error
- Pulsation or vibration
- Coating contamination
- Calibration status
A pressure gauge constantly operated near the bottom of an excessively large range may not provide useful resolution. A gauge exposed to pressure beyond its rating may be damaged even if the pointer returns to zero.
Calibration Intervals Should Be Defensible
“One year” is a common calibration interval, but it is not automatically correct for every instrument.
Intervals should consider:
- Manufacturer recommendations
- Applicable standards
- Customer and contract requirements
- Frequency of use
- Environmental exposure
- Instrument stability
- History of calibration results
- Risk created by an incorrect measurement
- Frequency and effectiveness of intermediate checks
- Accreditation or quality-system requirements
An instrument used daily in a harsh field environment may require more frequent calibration than one used occasionally in a controlled laboratory.
Calibration intervals may be extended or shortened when documented historical evidence supports the change. Convenience alone should not determine the interval.
Verify Before Use
Routine verification should be performed at the frequency required by the instrument manufacturer, applicable test method, inspection plan, or company procedure.
Verification may be required:
- At the beginning of each shift
- Before each inspection session
- After an instrument is adjusted
- After changing a probe or sensor
- After the instrument is dropped or struck
- After exposure to extreme temperature
- When readings appear unusual
- At the end of an inspection period
A post-use verification is particularly valuable. It helps demonstrate that the instrument remained within the acceptance limits while the measurements were being taken.
Use Controlled Reference Standards
Reference standards may include:
- Certified coating-thickness standards
- Certified shims or foils
- Gauge blocks
- Reference thermometers
- Humidity standards
- Pressure standards
- Certified weights
- Gloss standards
- Conductivity solutions
- pH buffer solutions
Reference standards must also be identified, protected, calibrated or certified as required, and kept within their assigned service periods.
A field gauge cannot be verified with a damaged, contaminated, expired, or unidentified reference standard.
Store standards so they are protected from:
- Corrosion
- Scratching
- Bending
- Wear
- Coating contamination
- Heat
- Moisture
- Unauthorized adjustment
Identify Every Controlled Instrument
Each controlled instrument should have a unique identification number. Two identical gauges should never be distinguishable only by color or memory.
The identification should connect the physical instrument with:
- Its calibration record
- Verification history
- Repair history
- Assigned location or owner
- Inspection records produced with it
- Current status
A calibration label may show the instrument identification, calibration date, and due date. However, the label supports the system—it does not replace the calibration certificate or equipment record.
What Belongs in the Equipment Record?
A controlled measuring-equipment record should include:
- Unique instrument identification
- Manufacturer
- Model
- Serial number
- Instrument description
- Measurement range
- Resolution or readability
- Required accuracy or acceptance limits
- Assigned location or custodian
- Calibration frequency
- Last calibration date
- Next calibration due date
- Calibration provider
- Certificate number
- Calibration results
- Repair or adjustment history
- Current status
The company should be able to quickly identify instruments that are:
- Approved for use
- Due for calibration
- Past due
- Under evaluation
- Out of tolerance
- Damaged
- Restricted to reference use
- Removed from service
What Belongs in the Inspection Record?
A traceable inspection record should connect the measurement to the product, process, instrument, procedure, and inspector.
Record:
- Customer or project
- Part, assembly, batch, or work-order identification
- Coating system and relevant batch numbers
- Specification and revision
- Test method and applicable edition
- Acceptance criteria
- Measurement date and time
- Inspection location
- Measurement locations on the part
- Individual readings
- Required averages or calculated results
- Units of measurement
- Environmental conditions when relevant
- Instrument identification number
- Verification standard identification
- Pre-use verification results
- Post-use verification results when required
- Inspector’s name or unique identification
- Acceptance or rejection decision
- Deviations, repairs, or corrective actions
Do not record only the final average when the governing procedure requires individual readings. An average can conceal unusually high or low measurements.
Preserve the Original Measurement
Inspection records should be legible, permanent, attributable, and protected from unauthorized alteration.
If a paper record is corrected:
- Do not erase or hide the original entry.
- Draw a single line through the incorrect value.
- Enter the correct value.
- Initial and date the correction.
- Explain the reason when it is not obvious.
Electronic records should maintain an audit trail showing what changed, who changed it, when it changed, and why.
Do not discard an inconvenient reading simply because it does not match the surrounding results. Investigate it according to the inspection procedure.
What Happens When an Instrument Fails Verification?
If an instrument does not pass its verification check:
- Stop using it.
- Identify it as out of service.
- Prevent unintended use.
- Repeat the check according to the approved procedure.
- Inspect the instrument and reference standard for damage or contamination.
- Adjust the instrument only when permitted.
- Reverify it after adjustment.
- Send it for calibration or repair when required.
- Document what was found and what action was taken.
Do not continue measuring and plan to “fix the paperwork later.”
Out-of-Tolerance Instruments Require More Than Repair
When calibration shows that an instrument was out of tolerance, repairing or replacing it is only part of the response.
The company must determine whether earlier inspection results may have been affected.
The impact review should consider:
- The magnitude and direction of the instrument error
- The last date the instrument was known to be acceptable
- Measurements made since that date
- Product acceptance limits
- How close recorded values were to those limits
- Whether affected parts remain available for reinspection
- Whether product has already shipped
- Potential safety, performance, warranty, or customer consequences
If a gauge read lower than the actual value, some coatings may be thicker than recorded. If it read higher than the actual value, under-thickness may have been incorrectly accepted.
The direction of error matters.
As-Found and As-Left Results
Calibration certificates should distinguish between the instrument’s condition when received and its condition after any adjustment or repair.
As-found results show how the instrument was performing before the calibration provider changed it.
As-left results show how it performed after adjustment or repair.
If the laboratory adjusts the instrument before recording its as-found condition, the company may lose important information needed to evaluate previous inspections.
Measurement Uncertainty Matters Near the Limit
Every measurement contains uncertainty. The instrument, reference standard, environment, operator, surface, sampling plan, and test method may all contribute.
This becomes especially important when a measurement is close to a specification boundary.
A reading of 3.0 mils does not represent perfect knowledge of an exact 3.000-mil coating. The actual value lies within a range influenced by the measurement uncertainty.
The inspection plan should define how uncertainty is considered when making acceptance decisions near a limit.
More displayed decimal places do not automatically mean greater accuracy.
Training Is Part of Measurement Control
A calibrated instrument used incorrectly can still produce bad data.
Inspectors should be trained in:
- The applicable test method
- Instrument limitations
- Reference-standard use
- Verification and adjustment
- Measurement-location selection
- Required number of readings
- Environmental limitations
- Data recording
- Acceptance criteria
- Actions required when equipment fails a check
Competency should be demonstrated—not assumed because someone has used the instrument before.
A Practical Measurement-Control Checklist
Before relying on an inspection result, confirm:
- The correct measurement method has been selected.
- The instrument is suitable for the expected range and tolerance.
- The instrument has a unique identification number.
- Its calibration is current.
- The calibration certificate has been reviewed.
- The reference standards are current and undamaged.
- Required pre-use verification has been completed.
- The instrument has been properly adjusted for the surface or conditions.
- The inspector is trained and authorized.
- Individual readings and required calculations are recorded.
- The instrument identification appears on the inspection record.
- Post-use verification has been completed when required.
- Any questionable result has been investigated.
- Records are protected from loss or unauthorized alteration.
The Bottom Line
A measurement without an identified instrument is weak evidence. An instrument without current calibration is a question mark. A calibration certificate without verification at the time of use does not tell the whole story.
Control the instrument. Verify it before use. Record the individual results. Connect those results to the part, procedure, inspector, and reference standards.
Then, if a customer, auditor, inspector, or failure investigation asks how you know the coating met the requirement, you can provide more than an answer.
You can provide evidence.
If you cannot prove the measurement, you do not have a measurement—you have an opinion.
This article provides general educational information. It is not a substitute for the applicable inspection standard, customer specification, instrument manufacturer’s instructions, calibration laboratory requirements, or the facility’s approved quality-management procedures.
Authoritative Resources
© 2026 Azimuth Spray Systems, LLC. All rights reserved.