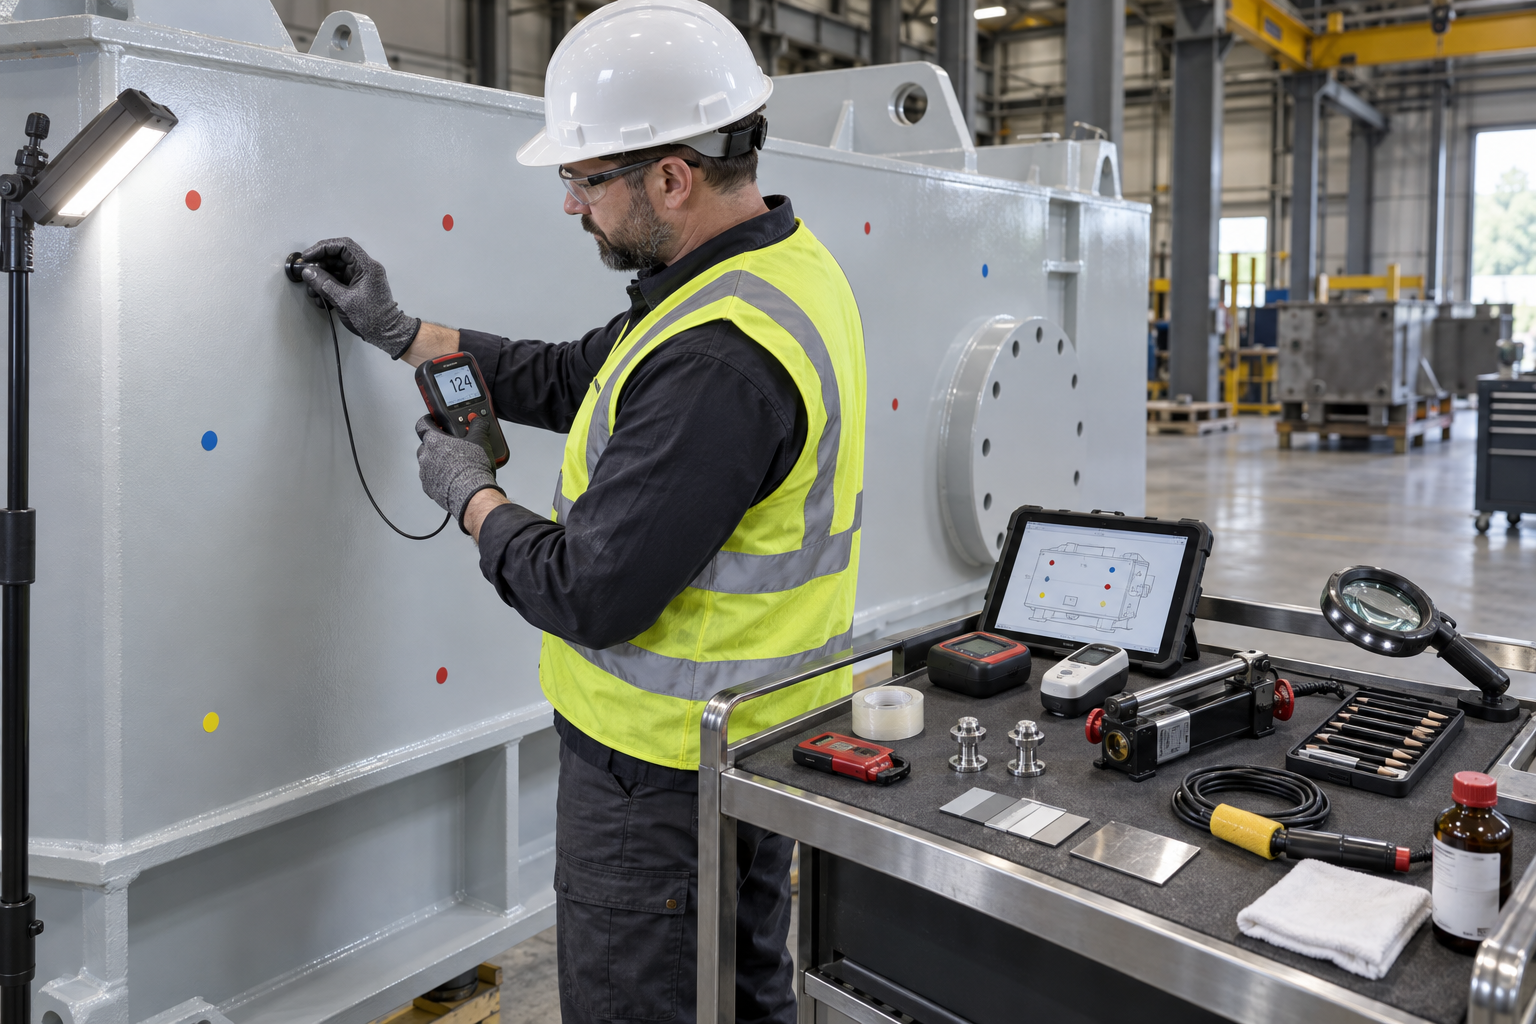
 30 Field and Diagnostic Tests for Assessing an Applied Paint Film
A coating can look good from the ground and still be too thin, poorly adhered, incompletely cured, or filled with small defects. Paint-film testing provides measurable information that appearance alone cannot supply.
In the coatings industry, these evaluations are generally called
field tests. Contractors may also call them jobsite tests. Field testing is the more technically recognized term, but both describe testing performed on or near the actual coated structure.
There is no single test that determines whether a coating is acceptable. Paint-film performance may involve thickness, adhesion, cure, hardness, continuity, appearance, weathering, corrosion resistance, flexibility, abrasion resistance, and other properties.
This guide identifies 30 tests and evaluations used to assess an applied paint or protective coating. Some can be performed directly on the structure. Others require specialized equipment, destructive sampling, prepared test panels, or laboratory support.
Three Levels of Paint-Film Testing
Routine Jobsite Tests
These tests are commonly performed by trained contractors, quality-control personnel, or coating inspectors during application and final inspection. Examples include wet-film thickness, dry-film thickness, visual inspection, holiday detection, and certain adhesion or cure tests.
Field Diagnostic Tests
These tests are generally performed when a coating problem is suspected or when the project specification requires additional verification. Some damage the coating and require repair of the test location.
Laboratory or Controlled Tests
Some paint-film properties cannot be reliably evaluated on an installed structure. Abrasion, impact resistance, flexibility, immersion resistance, and accelerated weathering are normally evaluated on prepared panels under controlled conditions. These tests can still be useful when investigating a jobsite failure.
Film-Thickness Tests
1. Wet-Film Thickness
What it measures: The thickness of a freshly applied coating before solvent or water has evaporated.
What it is used for: Wet-film thickness, abbreviated WFT, helps the applicator determine whether enough coating has been applied to produce the required dry-film thickness.
A notched wet-film gauge is pressed into the fresh coating. The result can be checked immediately, allowing spray-gun movement, fluid delivery, application speed, or number of passes to be adjusted before the coating cures.
Referenced method:
ASTM D4414—Measurement of Wet Film Thickness by Notch Gages
.
The theoretical relationship between wet- and dry-film thickness is:
Required WFT = Required DFT ÷ Volume Solids as a Decimal
A coating containing 50% solids by volume would theoretically require approximately 8 mils wet to produce 4 mils dry. Thinning, overspray, surface profile, application losses, and coating formulation can affect the actual result.
2. Nondestructive Dry-Film Thickness
What it measures: The thickness of the dried coating above a metal substrate without cutting through the film.
What it is used for: Dry-film thickness, abbreviated DFT, helps determine whether the coating was applied within the thickness range required by the specification or manufacturer.
Too little coating may reduce hiding, barrier protection, corrosion resistance, or service life. Excessive thickness may contribute to sagging, cracking, wrinkling, solvent entrapment, slow cure, or delamination.
Referenced methods:
ASTM D7091—Nondestructive Measurement of Dry Film Thickness
and
SSPC-PA 2—Procedure for Determining Conformance to Dry Coating Thickness Requirements
.
ASTM D7091 addresses the use of magnetic and electronic gauges. SSPC-PA 2 addresses measurement frequency, spot measurements, test areas, and determining compliance with specified thickness ranges.
A single gauge reading should not normally be used to determine whether an entire coated area complies. Gauge readings must be collected and evaluated according to the specified sampling procedure.
3. Ultrasonic Coating-Thickness Measurement
What it measures: Coating thickness using an ultrasonic signal, often from one accessible side of the coated surface.
What it is used for: Ultrasonic gauges are useful on nonmetallic substrates such as concrete, masonry, wood, plastic, and composites where conventional magnetic gauges cannot operate.
Some instruments can distinguish separate layers within a coating system, but this depends on the materials, probe, calibration, instrument capabilities, and differences between layers.
Referenced method:
ASTM D6132—Ultrasonic Measurement of Dry Film Thickness
.
4. Destructive Paint-Film Thickness
What it measures: Total coating thickness—or individual coating layers—by cutting through the film and viewing the cross-section under magnification.
What it is used for: Destructive thickness testing can confirm gauge readings, evaluate coatings on substrates unsuitable for electronic gauges, or determine the thickness of individual layers in a multicoat system.
The test cut damages the coating and must normally be repaired.
Referenced method: ASTM D4138, Standard Practices for Measurement of Dry Film Thickness of Protective Coating Systems by Destructive, Cross-Sectioning Means.
Adhesion Tests
5. X-Cut Tape-Adhesion Test
What it assesses: The resistance of a coating to removal after an X-shaped cut is made through the film and pressure-sensitive tape is applied and removed.
What it is used for: The X-cut procedure is generally used for thicker films or coatings that are difficult to evaluate with a closely spaced cross-cut lattice.
Referenced method:
ASTM D3359, Method A—X-Cut Tape-Adhesion Test
.
This test produces a comparative adhesion rating. It does not measure adhesion strength in pounds per square inch.
6. Cross-Cut Tape-Adhesion Test
What it assesses: Adhesion after a lattice pattern is cut through the film, tape is applied, and the amount of coating removed is rated.
What it is used for: The cross-cut procedure is commonly used on relatively thin coatings applied over smooth, rigid substrates.
Referenced methods: ASTM D3359, Method B, and ISO 2409, Paints and Varnishes—Cross-Cut Test. ASTM D3359 is linked under Test 5 above.
The cutter spacing, film thickness, substrate, tape, cutting technique, and film brittleness can influence the result. ASTM and ISO rating systems are not identical and should not be casually interchanged.
7. Pull-Off Adhesion on Metal
What it measures: The perpendicular force required to detach a loading fixture, commonly called a dolly, from the coated surface.
What it is used for: Pull-off testing provides a numerical result, usually reported in pounds per square inch or megapascals.
The inspector should record both the pull-off value and the location of the failure. Separation may occur within the coating, between coating layers, between the coating and substrate, in the substrate, or within the dolly adhesive.
Referenced method:
ASTM D4541—Pull-Off Strength of Coatings Using Portable Adhesion Testers
.
8. Pull-Off Adhesion on Concrete
What it measures: The pull-off strength of a coating applied to concrete.
What it is used for: This test helps determine whether a coating is bonded to the concrete and whether the concrete itself has sufficient cohesive strength.
A low result does not automatically mean the coating failed. If the break occurs within the concrete, the substrate may be weaker than the coating bond.
Referenced method:
ASTM D7234—Pull-Off Adhesion Strength of Coatings on Concrete
.
Cure and Hardness Tests
9. Solvent-Rub Cure Test
What it assesses: The resistance of an organic coating to a specified solvent.
What it is used for: Solvent-rub testing is frequently used as an indication of cure in certain catalyzed, chemically resistant, baked, or two-component coatings.
The number of double rubs and the degree of softening, color transfer, gloss change, or film removal are recorded.
Referenced method:
ASTM D5402—Assessing Solvent Resistance Using Solvent Rubs
.
The manufacturer or specification must establish the solvent, number of rubs, cure time, and acceptance criteria. Solvent resistance should not be treated as universal proof of complete cure for every coating.
10. Pencil-Hardness Test
What it assesses: The relative surface hardness of a coating using prepared pencils of increasing hardness.
What it is used for: Pencil hardness can be used to compare cure development, scratch resistance, and surface hardness.
Referenced method:
ASTM D3363—Film Hardness by Pencil Test
.
The result is a hardness classification, not a universal measurement of durability. Pencil preparation, angle, pressure, substrate, temperature, and operator technique can affect the reading.
11. Durometer Hardness
What it measures: The indentation hardness of relatively thick, resilient coating materials.
What it is used for: Durometer testing may be useful for elastomeric membranes, flexible linings, thick-film urethanes, and similar materials.
Referenced method: ASTM D2240, Standard Test Method for Rubber Property—Durometer Hardness.
This test is not appropriate for every paint film. Thin coatings may allow the substrate to influence the result. The manufacturer should specify the correct durometer scale, film thickness, conditioning time, and acceptance range.
12. Barcol Hardness
What it measures: Indentation hardness using a portable Barcol impressor.
What it is used for: Barcol hardness is sometimes used to assess cure development in rigid reinforced plastics, composites, repair laminates, and certain thick resin systems.
Referenced method: ASTM D2583, Standard Test Method for Indentation Hardness of Rigid Plastics by Means of a Barcol Impressor.
It is a specialized test and should only be used when the coating or lining manufacturer identifies it as appropriate.
Continuity and Porosity Tests
13. Low-Voltage Wet-Sponge Holiday Test
What it detects: Pinholes, voids, holidays, and other discontinuities that penetrate a nonconductive coating over a conductive substrate.
What it is used for: Low-voltage wet-sponge instruments are typically used on thinner coatings where an exposed pathway allows the damp sponge to complete an electrical circuit to the substrate.
Referenced method:
ASTM D5162—Discontinuity Testing of Protective Coatings on Metallic Substrates
.
The specification should define whether the method is appropriate, when testing may begin, and how detected holidays are repaired and retested.
14. High-Voltage Holiday Test
What it detects: Discontinuities in relatively thick nonconductive protective coatings applied over conductive substrates.
What it is used for: High-voltage testing is commonly used on tank linings, pipelines, immersion coatings, and other systems requiring a continuous protective barrier.
Referenced methods: ASTM D5162 and, for pipeline coatings, ASTM G62, Standard Test Methods for Holiday Detection in Pipeline Coatings. ASTM D5162 is linked under Test 13 above.
The test voltage must be appropriate for the coating type and thickness. Excessive voltage can damage an acceptable coating, while insufficient voltage may fail to locate a defect.
15. Conductive-Lining Continuity Test
What it assesses: Electrical continuity or resistance in specially formulated conductive coatings and linings.
What it is used for: Some static-dissipative flooring, conductive linings, and specialized industrial systems must fall within a specified electrical-resistance range.
Referenced method: Follow the governing project specification and coating manufacturer’s approved electrical-resistance procedure. ASTM D257 may be referenced for resistance or conductance of insulating materials, but the installed system must be evaluated according to its intended service.
Appearance and Optical Tests
16. Instrumental Gloss Measurement
What it measures: The amount of light reflected from the coating at a specified angle.
What it is used for: A gloss meter provides an objective way to compare sheen between areas, coating batches, repairs, or production runs.
Referenced method:
ASTM D523—Standard Test Method for Specular Gloss
.
The correct measurement geometry depends on the gloss level. Surface texture, curvature, film thickness, application method, and substrate condition can influence results.
17. Visual Gloss and Sheen Uniformity
What it assesses: Visible differences in gloss or sheen across a coated surface.
What it is used for: This evaluation can identify lap marks, flashing, uneven porosity, inconsistent application, poor mixing, repair areas, and differences between coating batches.
Referenced methods: ASTM D3928, Standard Test Method for Evaluation of Gloss or Sheen Uniformity; and ASTM D4449, Standard Test Method for Visual Evaluation of Gloss Differences Between Surfaces of Similar Appearance.
Viewing distance, lighting direction, surface angle, texture, and cure time should be controlled or documented.
18. Instrumental Color Measurement
What it measures: Numerical color coordinates and differences between a coating and an approved standard.
What it is used for: A portable colorimeter or spectrophotometer can evaluate batch-to-batch variation, repair areas, fading, color drift, and overall color uniformity.
Referenced method:
ASTM D2244—Calculation of Color Tolerances and Color Differences
.
Instrument geometry, illuminant, observer setting, surface texture, gloss, opacity, and background can affect the reported color difference.
19. Visual Color Comparison
What it assesses: Visual agreement between the applied coating and an approved color standard.
What it is used for: Visual comparison remains useful when the project requires an appearance judgment rather than an instrumental color tolerance.
Referenced method: ASTM D1729, Standard Practice for Visual Appraisal of Colors and Color Differences of Diffusely Illuminated Opaque Materials.
Lighting is critical. Direct sunlight, shadows, mixed artificial lighting, colored surroundings, and observer color perception can alter the apparent match.
20. Distinctness-of-Image Evaluation
What it measures: How clearly an image is reflected from a high-gloss coating.
What it is used for: Distinctness of image, often abbreviated DOI, can help evaluate orange peel, waviness, flow, leveling, and appearance on automotive, appliance, transportation, and high-end industrial finishes.
Referenced method: ASTM D5767, Standard Test Method for Instrumental Measurement of Distinctness-of-Image Gloss of Coating Surfaces.
This is a specialized appearance measurement and should not be confused with ordinary gloss.
Visual Condition and Weathering Assessments
21. Degree of Rusting
What it evaluates: The amount and distribution of visible rust on a painted steel surface.
What it is used for: Rust ratings are useful during maintenance surveys, warranty inspections, condition assessments, and comparisons of coating performance.
Referenced method:
ASTM D610—Evaluating the Degree of Rusting on Painted Steel Surfaces
.
The inspector should distinguish between general rusting, localized rusting, rust at edges or fasteners, underfilm corrosion, and staining deposited from another source.
22. Degree of Blistering
What it evaluates: The size and frequency of blisters in a paint film.
What it is used for: Blister ratings help describe coating deterioration caused by moisture, osmotic activity, contamination, loss of adhesion, heat, solvent entrapment, or other system weaknesses.
Referenced method:
ASTM D714—Evaluating the Degree of Blistering of Paints
.
The blister rating describes appearance and severity. It does not, by itself, identify the underlying cause.
23. Degree of Cracking
What it evaluates: Breaks in the coating that may extend through one or more layers of the paint system.
What it is used for: Crack evaluation helps document embrittlement, excessive film build, substrate movement, aging, stress, or incompatibility between coating layers.
Referenced method: ASTM D661, Standard Test Method for Evaluating Degree of Cracking of Exterior Paints.
Cracking should be distinguished from checking. Cracks are generally larger and may penetrate more deeply into the coating system.
24. Degree of Checking
What it evaluates: Fine surface breaks that usually do not penetrate as deeply as cracks.
What it is used for: Checking can indicate coating embrittlement, aging, weathering, excessive thickness, ultraviolet degradation, or loss of flexibility.
Referenced method: ASTM D660, Standard Test Method for Evaluating Degree of Checking of Exterior Paints.
25. Degree of Flaking or Scaling
What it evaluates: The loss of coating in flakes or scales from the underlying surface or coating layer.
What it is used for: Flaking may indicate adhesion loss, moisture movement, corrosion beneath the film, incompatible coatings, inadequate preparation, or advanced weathering.
Referenced method: ASTM D772, Standard Test Method for Evaluating Degree of Flaking or Scaling of Exterior Paints.
26. Degree of Erosion
What it evaluates: The wearing away of the coating surface through weathering.
What it is used for: Erosion ratings can help assess loss of coating thickness, exposure of an underlying coat, or progressive breakdown of exterior paint.
Referenced method: ASTM D662, Standard Test Method for Evaluating Degree of Erosion of Exterior Paints.
27. Degree of Chalking
What it evaluates: Loose powder produced at the coating surface as the binder degrades.
What it is used for: Chalking evaluation is important before maintenance painting because heavy chalk can interfere with adhesion of the next coat.
Referenced method:
ASTM D4214—Evaluating the Degree of Chalking of Exterior Paint Films
.
Dirt, overspray, dust, and pigment transfer should not automatically be identified as chalk. The surface may require cleaning or closer examination before a rating is assigned.
28. Fungal, Algal, Dirt, and Soil Disfigurement
What it evaluates: Surface disfigurement caused by fungal growth, algae, accumulated dirt, or soil.
What it is used for: This assessment is useful on exterior siding, masonry, roofs, tanks, and structures exposed to damp or shaded environments.
Referenced method: ASTM D3274, Standard Test Method for Evaluating Degree of Surface Disfigurement of Paint Films by Fungal or Algal Growth, or Soil and Dirt Accumulation.
Dark-colored fungal growth can resemble dirt. Cleaning a small test area may help determine whether the discoloration is biological growth, deposited contamination, or a change within the coating.
Mechanical and Performance Tests
29. Impact-Resistance Test
What it evaluates: The resistance of a coating to cracking or detachment when a coated panel is rapidly deformed by an impact.
What it is used for: Impact testing is useful for coatings used on fabricated metal, machinery, transportation equipment, containers, appliances, and other surfaces subject to dents or mechanical abuse.
Referenced method: ASTM D2794, Standard Test Method for Resistance of Organic Coatings to the Effects of Rapid Deformation.
This is usually a controlled-panel or laboratory test. It is not normally performed directly on the finished structure.
30. Abrasion-Resistance Test
What it evaluates: The resistance of a coating to wear caused by controlled abrasive action.
What it is used for: Abrasion testing helps compare coatings intended for floors, walkways, machinery, work surfaces, transportation equipment, and other high-wear applications.
Referenced method: ASTM D4060, Standard Test Method for Abrasion Resistance of Organic Coatings by the Taber Abraser.
This is generally a laboratory test performed on prepared panels. The result should not be interpreted as an exact prediction of service life because actual wear may involve impact, chemicals, grit, traffic, cleaning, temperature, and other conditions not duplicated by the test.
Additional Specialized Paint-Film Tests
Depending on the coating and service environment, an investigation may also include:
- Mandrel-bend flexibility: ASTM D522.
- Scrub resistance: ASTM D2486.
- Water-immersion resistance: ASTM D870.
- Humidity resistance: ASTM D2247.
- Controlled-condensation resistance: ASTM D4585/D4585M.
- Corrosion creepage from a scribe: ASTM D1654.
- Filiform-corrosion resistance: ASTM D2803.
- Chemical spot resistance: ASTM D1308.
- Accelerated ultraviolet weathering: ASTM G154.
- Xenon-arc weathering: ASTM G155.
These are primarily laboratory or controlled tests. They may become valuable when investigating premature failure, comparing candidate coatings, or determining whether retained material performs as expected.
Tests That Evaluate the Substrate Rather Than the Paint Film
Several important jobsite tests are sometimes incorrectly described as paint-film tests. They actually evaluate the condition of the substrate before coating application.
- Ambient temperature, surface temperature, humidity, and dew point determine whether environmental conditions are suitable for application.
- Surface-profile measurement evaluates the anchor pattern produced by abrasive blasting.
- Soluble-salt testing evaluates contamination that may contribute to blistering or premature corrosion.
- Dust testing evaluates particles remaining after surface preparation.
- Concrete moisture testing evaluates whether moisture may interfere with adhesion or contribute to blistering.
- Concrete pH testing helps determine whether the surface is suitable for the proposed coating.
- Surface-cleanliness assessment evaluates the degree of rust, mill scale, old paint, and contamination removed before application.
These tests do not measure the completed paint film, but they can be essential to understanding why a coating succeeded or failed.
Quick Test-Selection Guide
|
Question
|
Typical Test
|
Effect on Film
|
|
Was enough wet coating applied?
|
Wet-film thickness
|
Minor marking of wet film
|
|
Does the dry coating meet the specified thickness?
|
Nondestructive DFT
|
Nondestructive
|
|
How thick is each coating layer?
|
Destructive cross-section
|
Destructive
|
|
Is the coating bonded to the surface?
|
Tape or pull-off adhesion
|
Destructive
|
|
Has the coating developed solvent resistance?
|
Solvent-rub test
|
May mark or damage film
|
|
Has the film developed the expected hardness?
|
Pencil, durometer, or Barcol hardness
|
May mark film
|
|
Is the coating continuous and free of pinholes?
|
Holiday detection
|
Nondestructive when properly performed
|
|
Does the color match?
|
Visual or instrumental color comparison
|
Nondestructive
|
|
Is the sheen consistent?
|
Gloss measurement
|
Nondestructive
|
|
How badly has the coating weathered?
|
Rust, blister, crack, check, flake, erosion, or chalk rating
|
Primarily visual
|
A Test Method Is Not an Acceptance Standard
This distinction is critical. ASTM, ISO, and AMPP documents generally explain how a test is performed or how a condition is rated. They do not necessarily establish whether a particular result is acceptable for a specific project.
Acceptance criteria must come from the project specification, contract documents, coating manufacturer’s written instructions, approved procedure, or another governing requirement.
For example, ASTM D4541 explains how pull-off adhesion is measured. It does not establish one pull-off value that every coating must achieve. A result acceptable for one coating system or substrate may be unacceptable for another.
Before Performing a Paint-Film Test
- Identify the coating, substrate, number of coats, and intended service.
- Review the product data sheet and project specification.
- Confirm the required test method and current edition.
- Determine whether the test is destructive or nondestructive.
- Obtain approval before cutting, pulling, rubbing, or otherwise damaging the coating.
- Confirm that the coating has reached the required cure time.
- Use instruments appropriate for the coating and substrate.
- Verify or calibrate instruments as required.
- Establish the number and location of measurements.
- Define the acceptance criteria before testing begins.
- Record environmental conditions and surface temperature.
- Photograph and identify each test location.
- Record the type and location of any failure—not just the numerical result.
- Repair destructive test locations using an approved procedure.
What Should Be Included in a Field-Test Report?
- Project name and location
- Date and time of testing
- Name of inspector or technician
- Coating manufacturer and product name
- Color and batch or lot number
- Substrate and surface-preparation method
- Coating-system layers
- Application and cure dates
- Ambient and surface temperatures
- Relative humidity and dew point
- Test-method designation
- Instrument manufacturer, model, and serial number
- Calibration or verification information
- Location and number of tests
- Individual readings and calculated results
- Observed failure mode
- Photographs
- Acceptance criteria
- Pass, fail, or informational status
- Corrective action and retest results
The Bottom Line
A paint film is more than a color covering a surface. It is a manufactured protective layer created at the jobsite. Its final quality depends on the material, surface preparation, mixing, thinning, application, environmental conditions, film thickness, and cure.
No single test tells the complete story. Thickness does not prove adhesion. Adhesion does not prove cure. Cure does not prove continuity. A holiday-free film may still be too thin, and a coating that looks uniform may be poorly bonded underneath.
The instrument supplies a reading. The test method gives the reading meaning. The project specification determines whether the result is acceptable.
Technical Notice: This article provides general educational information. It does not reproduce or replace the complete requirements of ASTM, ISO, AMPP/SSPC, manufacturer, contract, safety, or project documents. Industry standards are revised periodically. Always obtain and follow the current edition of the specified method. Testing should be performed by appropriately trained personnel using suitable equipment and established acceptance criteria.
Copyright © 2026 Azimuth Spray Systems, LLC. All rights reserved. AirSprayTech.com—The Finishing Authority®. No portion of this article may be reproduced, distributed, republished, or transmitted without prior written permission.